



Bought with Douglas A Kriebel • Coldwell Banker Hearthside
For more information regarding the value of a property, please contact us for a free consultation.
Key Details
Sold Price $177,500
Property Type Condo
Sub Type Condo/Co-op
Listing Status Sold
Purchase Type For Sale
Square Footage 1,078 sqft
Price per Sqft $164
Subdivision Northgate
MLS Listing ID PAMC631086
Sold Date 03/16/20
Style Colonial
Bedrooms 2
Full Baths 1
Condo Fees $98/mo
HOA Y/N N
Abv Grd Liv Area 1,078
Year Built 2015
Available Date 2019-11-30
Annual Tax Amount $2,438
Tax Year 2020
Lot Dimensions x 0.02 Acres
Property Sub-Type Condo/Co-op
Source BRIGHT
Property Description
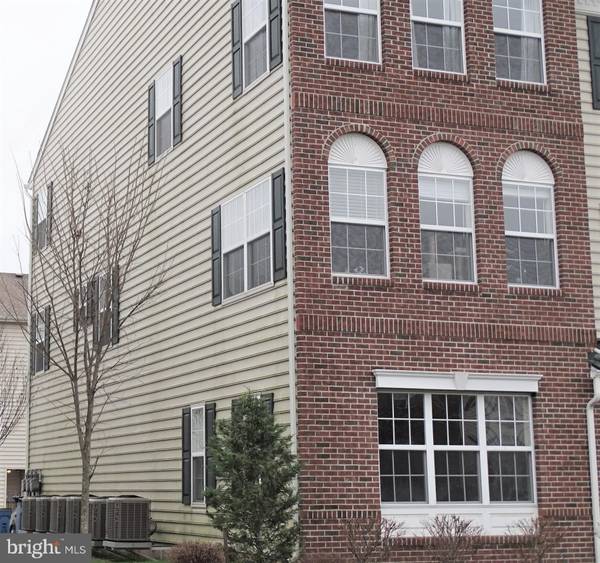
Beautiful two story end unit now available in desirable Northgate community! With easy ground floor entry you'll have the ultimate in convenience and easy living. The open concept kitchen/living room offers hardwood flooring throughout the kitchen, granite countertops and brand new stainless appliances. You'll never have to worry about lawn care or snow removal as these services are INCLUDED with your new lifestyle! Speaking of lifestyle, imagine having a community walking trail, tot lot/playground and basketball courts. Just a short drive away is Green Lane Park and convenient Quakertown with all the shopping and dining you can handle. Finally with a private garage and driveway parking, you simply cannot find a better option for an amazing price!
Location
State PA
County Montgomery
Area Upper Hanover Twp (10657)
Zoning R3
Rooms
Other Rooms Living Room, Primary Bedroom, Kitchen, Bedroom 1
Interior
Cooling Central A/C
Heat Source Natural Gas
Exterior
Parking Features Garage - Rear Entry
Garage Spaces 1.0
Amenities Available Common Grounds, Tot Lots/Playground
Water Access N
Accessibility None
Attached Garage 1
Total Parking Spaces 1
Garage Y
Private Pool No
Building
Story 2
Above Ground Finished SqFt 1078
Sewer Public Sewer
Water Public
Architectural Style Colonial
Level or Stories 2
Additional Building Above Grade, Below Grade
New Construction N
Schools
High Schools Upper Perkiomen
School District Upper Perkiomen
Others
Pets Allowed Y
HOA Fee Include Common Area Maintenance,Insurance,Lawn Care Front,Lawn Care Rear,Snow Removal,Trash,Lawn Maintenance,Recreation Facility
Senior Community No
Tax ID 57-00-02650-609
Ownership Condominium
SqFt Source 1078
Acceptable Financing Cash, Conventional, FHA, VA
Listing Terms Cash, Conventional, FHA, VA
Financing Cash,Conventional,FHA,VA
Special Listing Condition Standard
Pets Allowed No Pet Restrictions
Read Less Info
Want to know what your home might be worth? Contact us for a FREE valuation!

Our team is ready to help you sell your home for the highest possible price ASAP

Nearby Schools & Businesses
Get More Information